


BELOVED COMMUNITY FAMILY WELLNESS CENTER
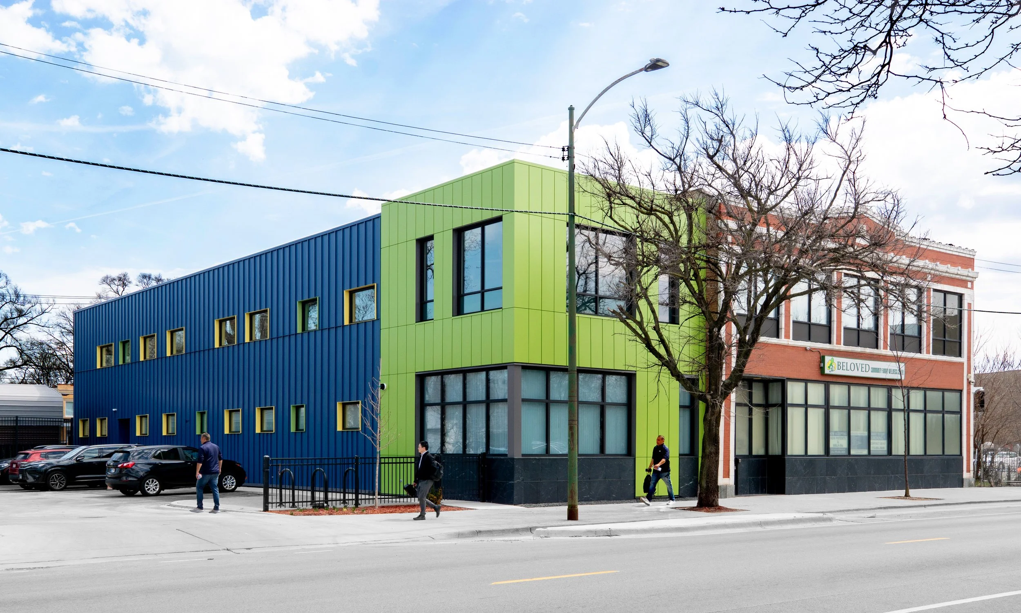
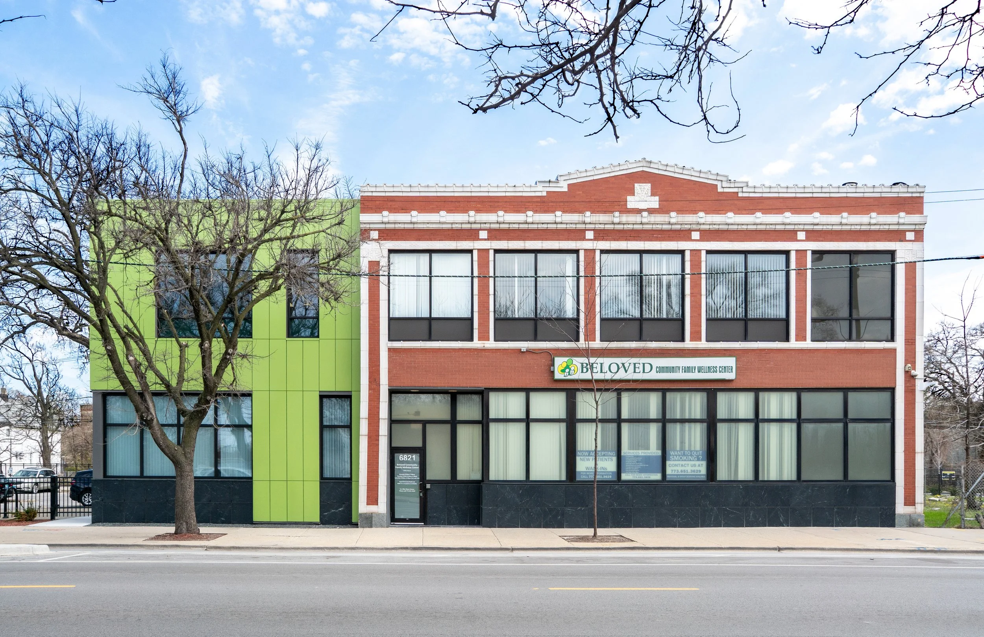
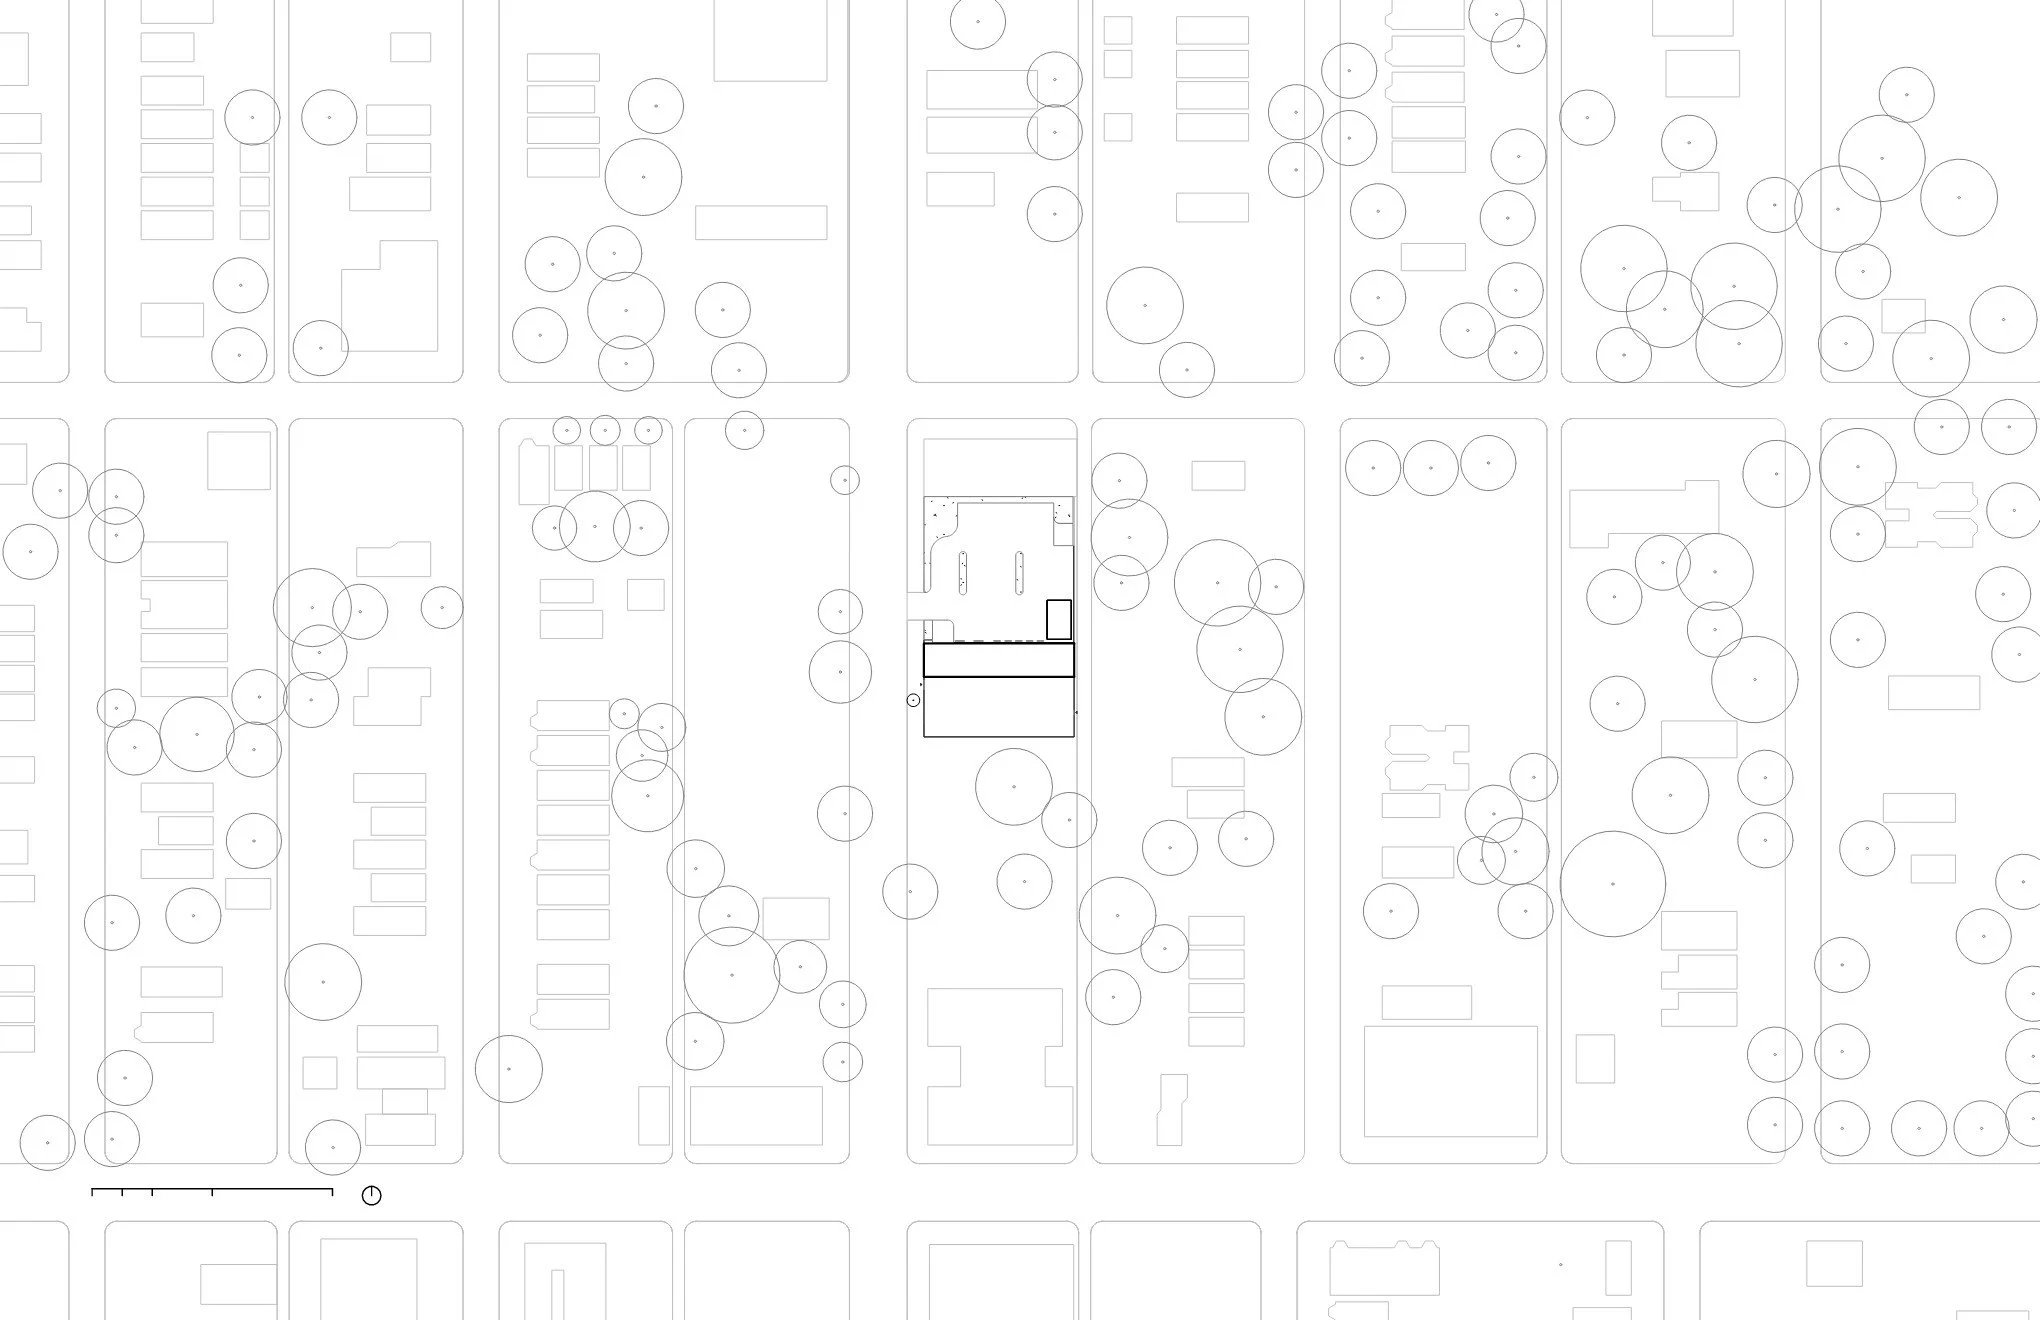
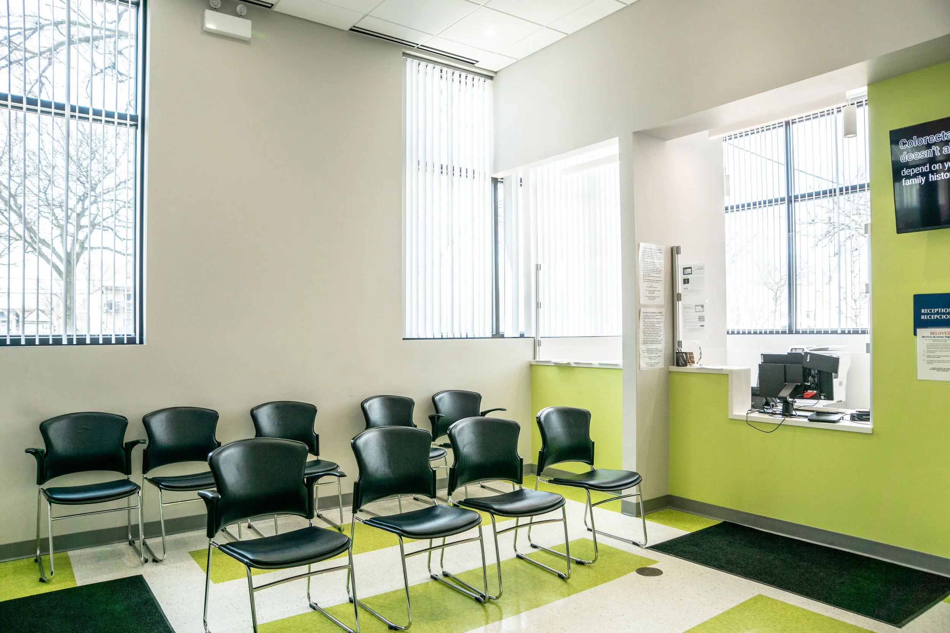
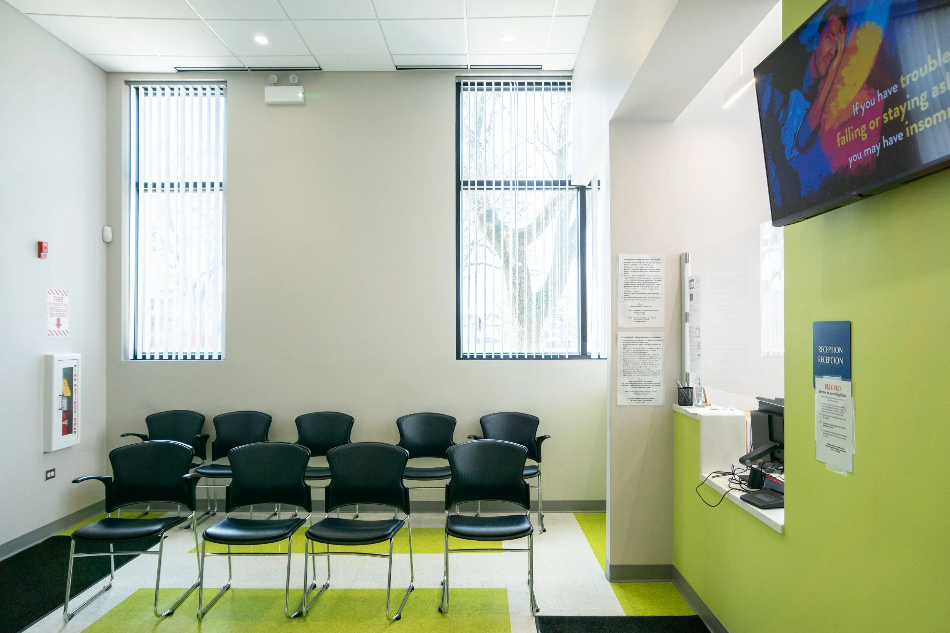
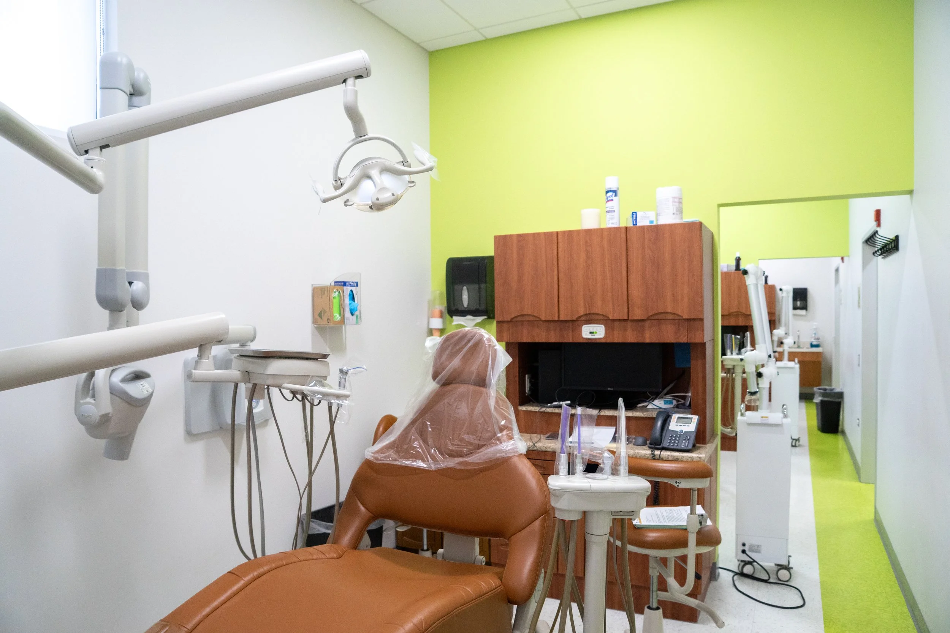

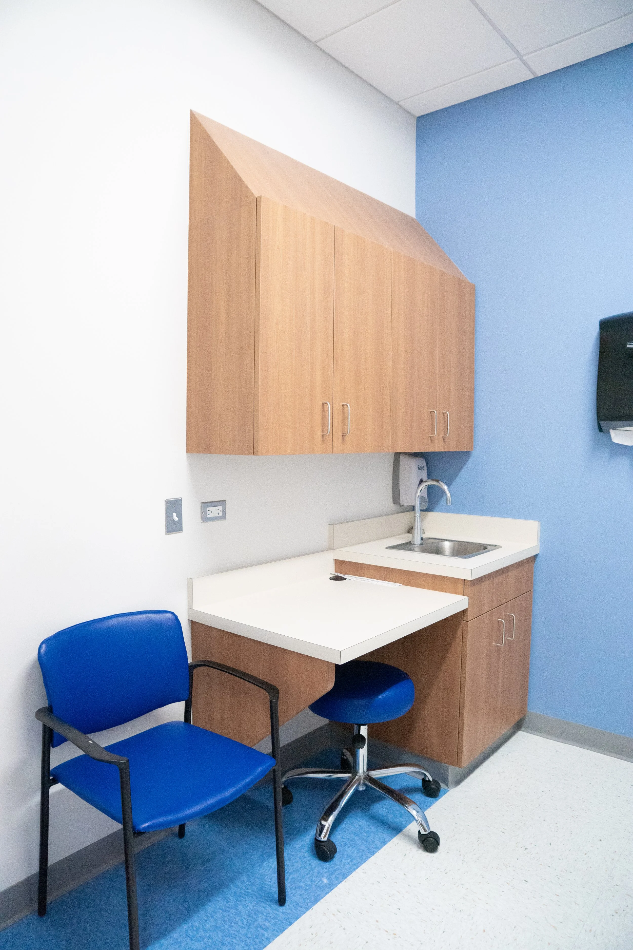
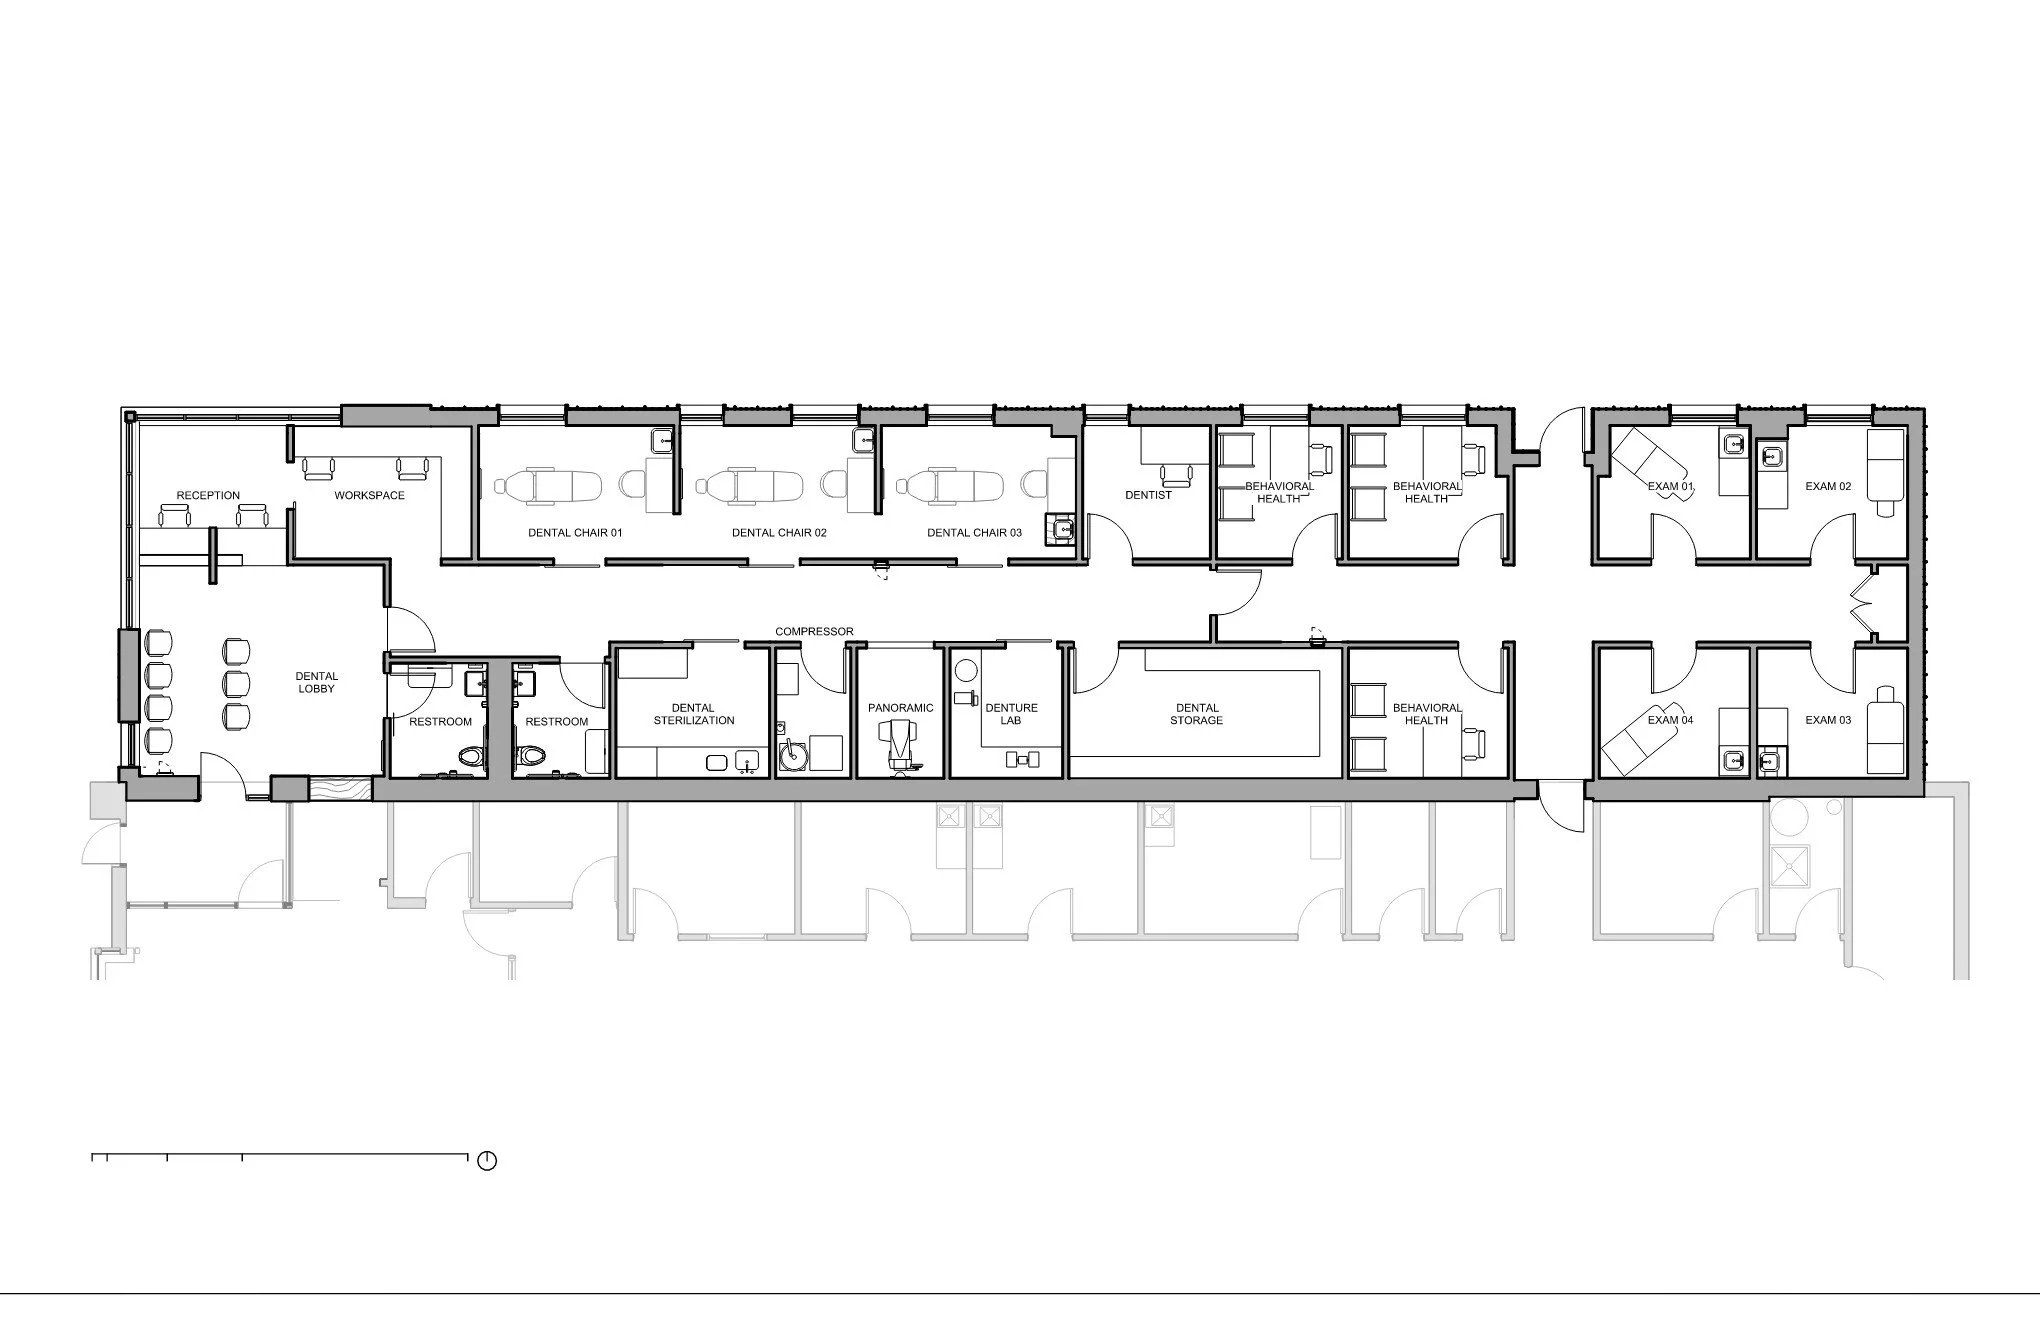
Beloved Community Family Wellness Center serves the greater Englewood community, a predominantly African American, low-income community and provides integrated medical, dental, behavioral health, educational, and enabling/supportive services. This addition project increased the size of the existing facility by 6,000 sf allowing Beloved to relocate and expand its dental, medical, and behavioral health services and also increase access and visibility of the clinic, all on the first floor of the project. The second floor was constructed as shell space that’s to be built out for a pharmacy, optometry exam rooms, and health education spaces in a second phase.
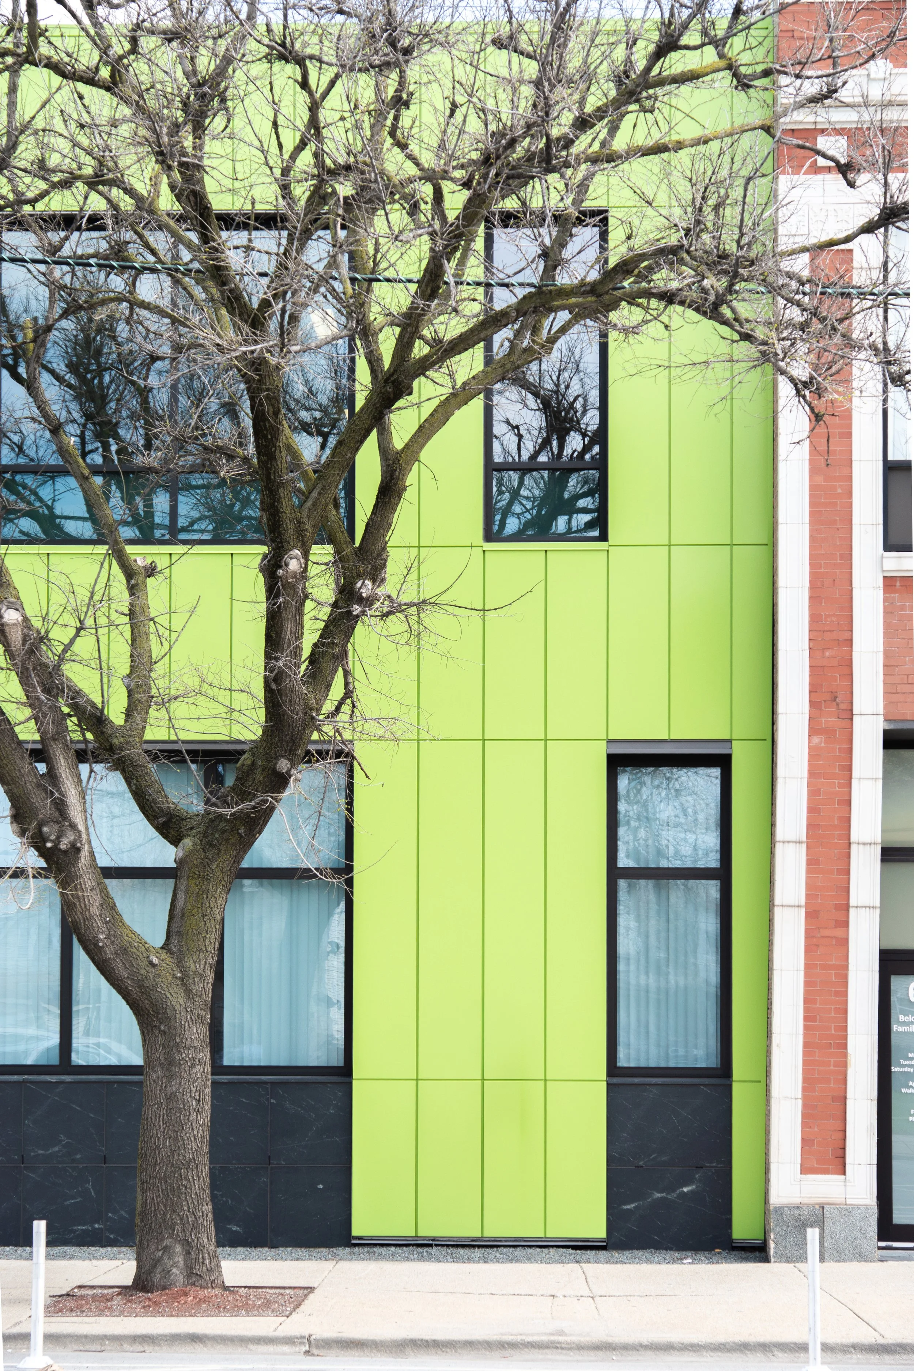
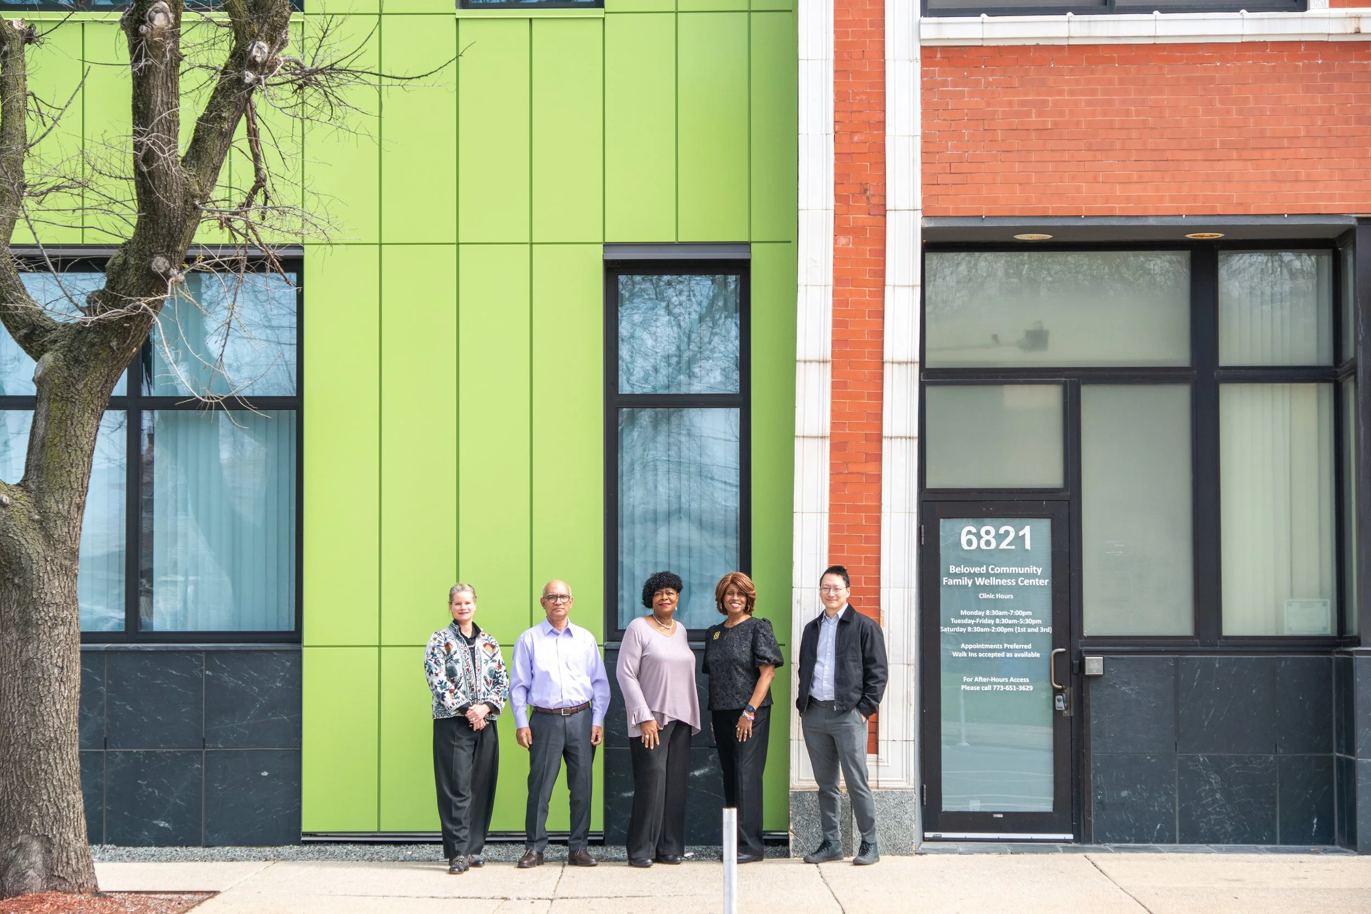
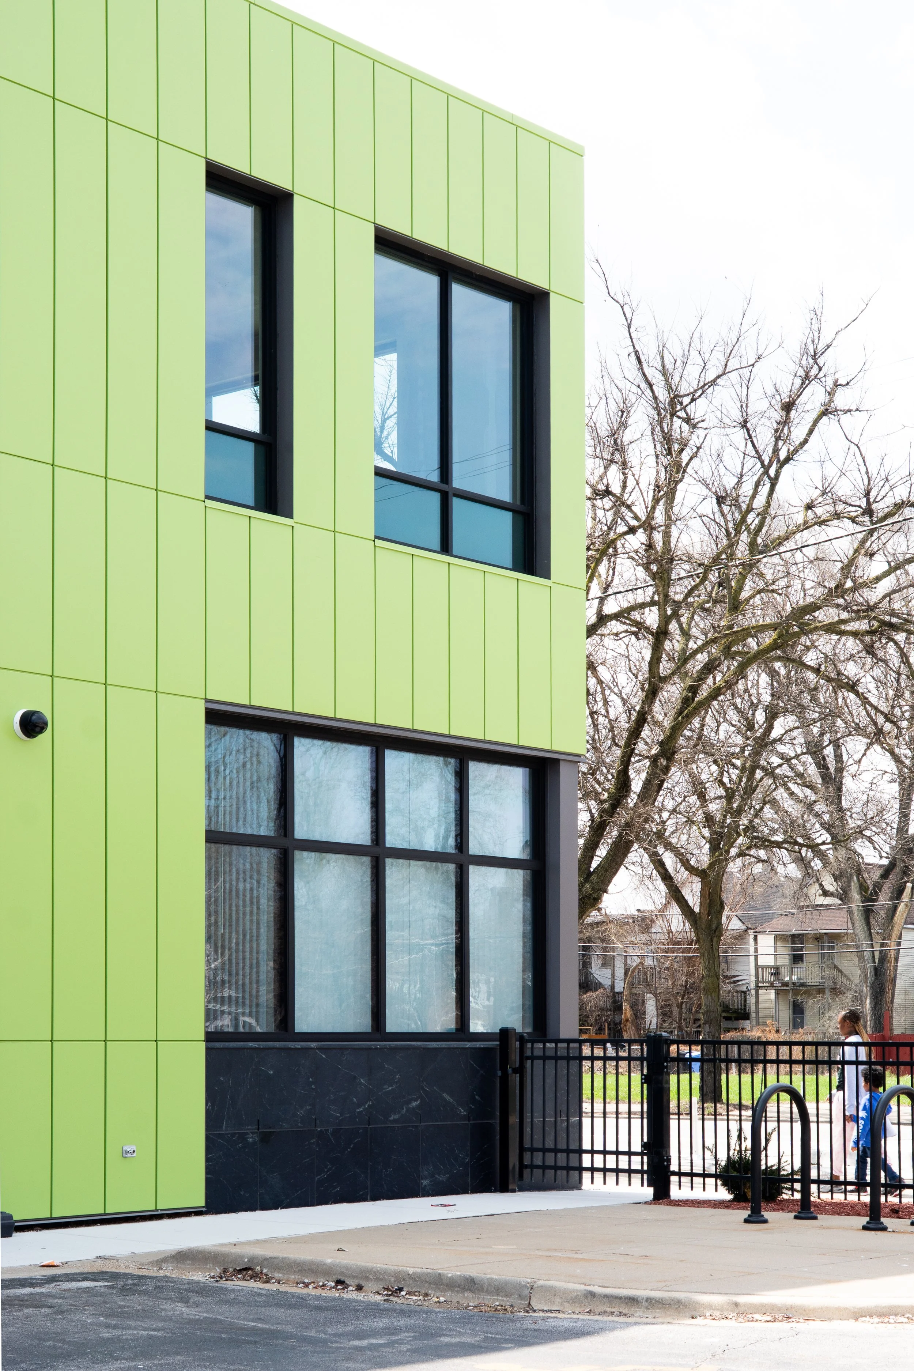
Beloved not only wanted an addition that they would be proud of, but also one that would spark community pride and encourage other neighborhood organizations to invest in their properties. They saw it as an opportunity to strengthen their brand through color and enhance provider recruitment efforts for the center. The challenge was designing a striking addition that caught the eye of people passing on Halsted and complemented without overwhelming the existing building – an attractive and understated historical building that is representative of the city’s past. To achieve this, the design paired bright modern materials with the fenestration language of the existing building to create an addition that feels like a child to the original facility, newer and more energetic, but unquestionably part of the family. The bright green corner grabs your attention while the existing building and remainder of the addition provide complimentary elegant counterpoints.
INFO
Location:
Englewood, Chicago, Illinois
Project Status:
Permit
Team:
Owner’s Representative: K+P Advisory, LLC
Construction: Reed Construction
Structural Engineer: Pierce Engineers
MEP Engineer: BlakeMEP
Photographer: Annabell Ren